2302 N Dixie Hwy
Location : lake worth beach, FL
Area : 27,362 S.F.
Phase : DESIGN DEVELOPMENT
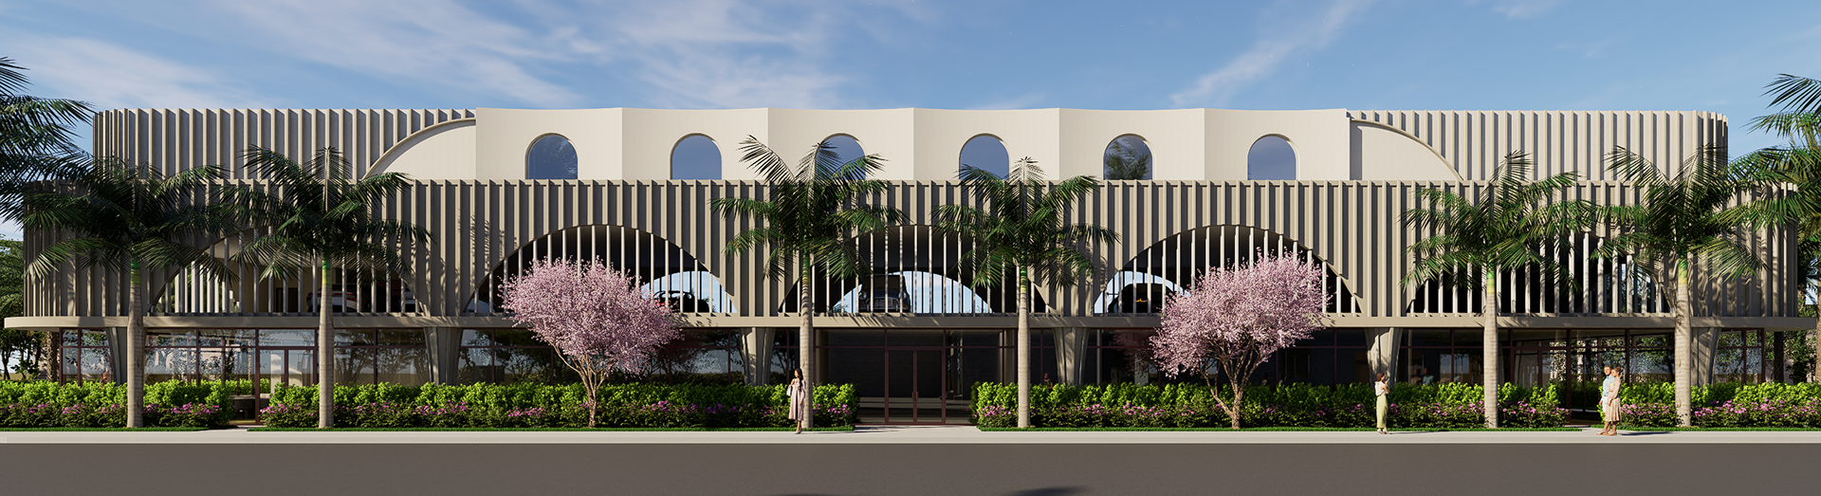
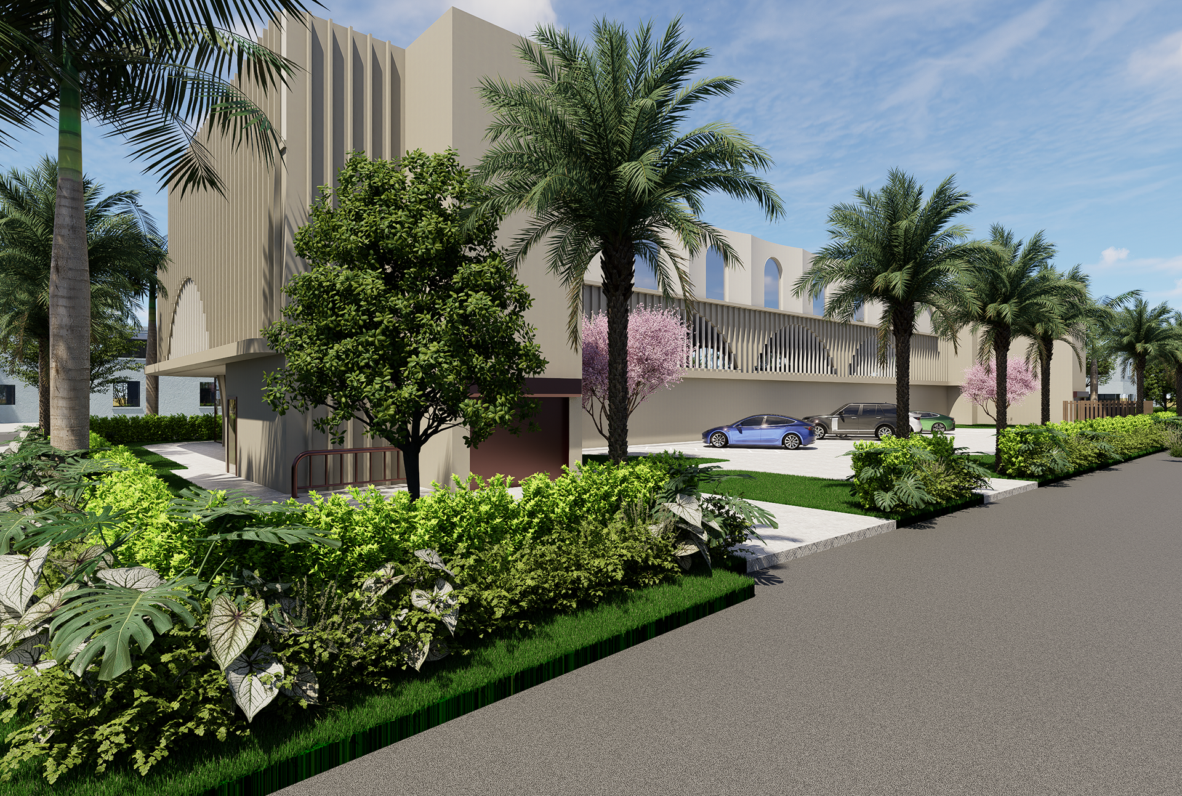
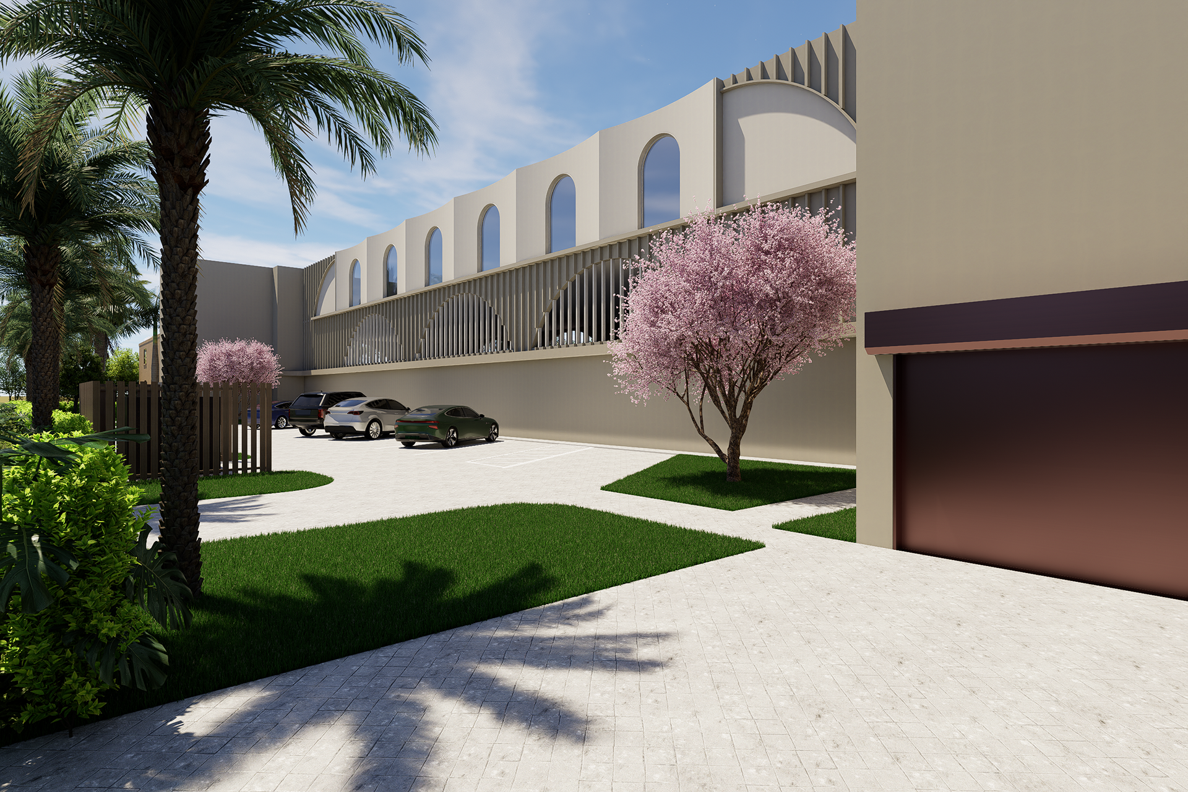
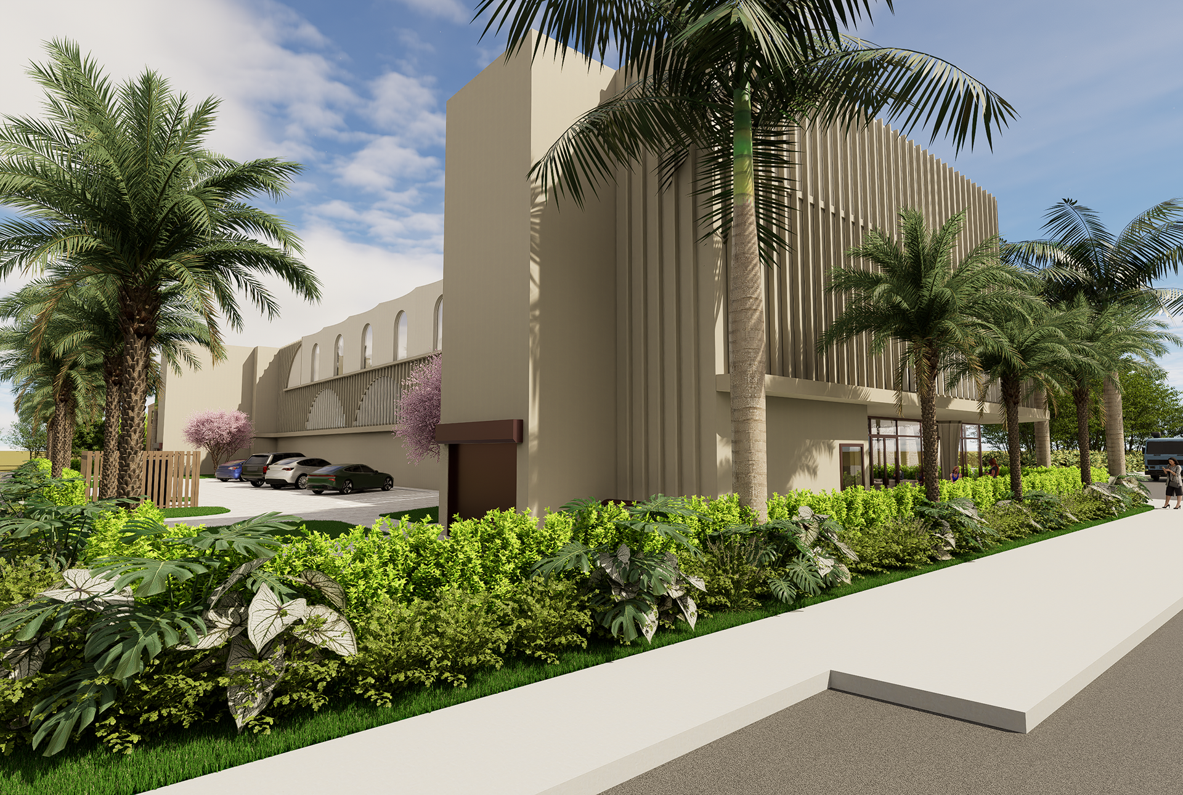
This three-story commercial development combines a contemporary architectural expression with an STATEGIC approach to on-site parking. The project incorporates restaurant and retail spaces at the ground level, with parking accommodated on the upper floors through two car lifts. This approach maximizes parking capacity while allowing the ground level to remain focused on active commercial uses and the pedestrian experience.
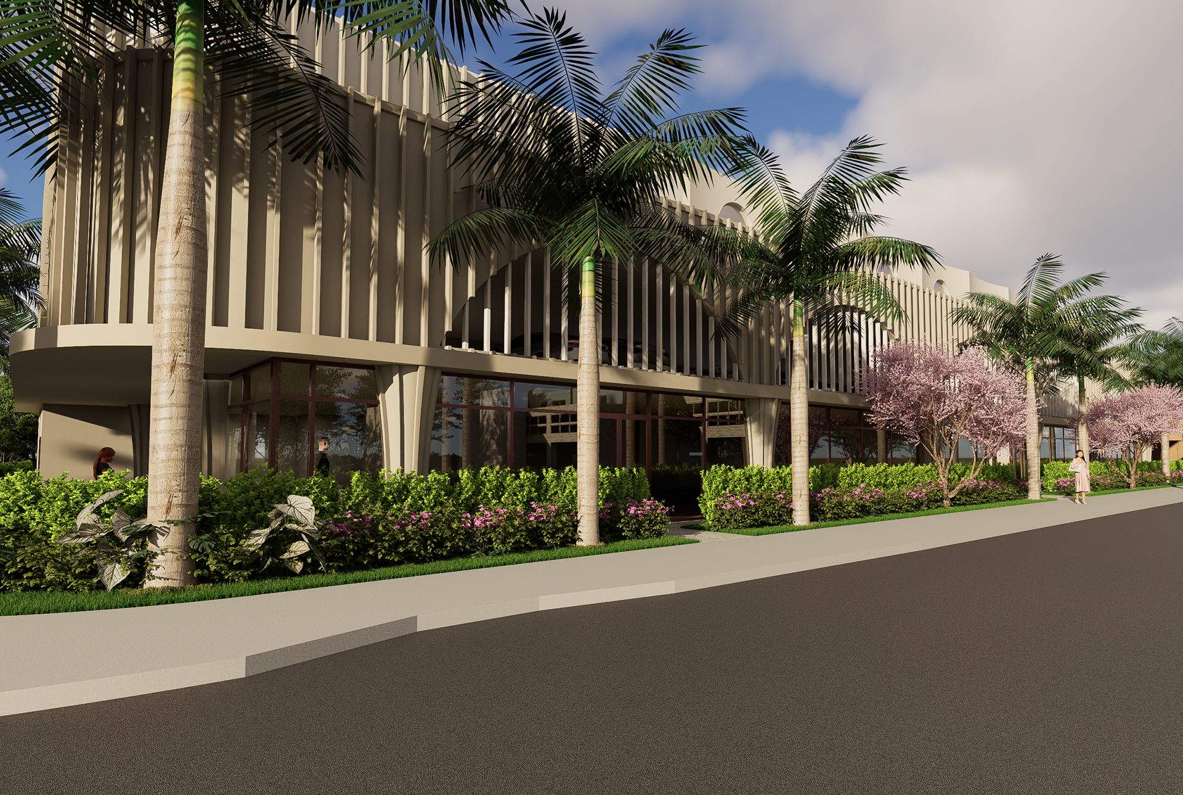
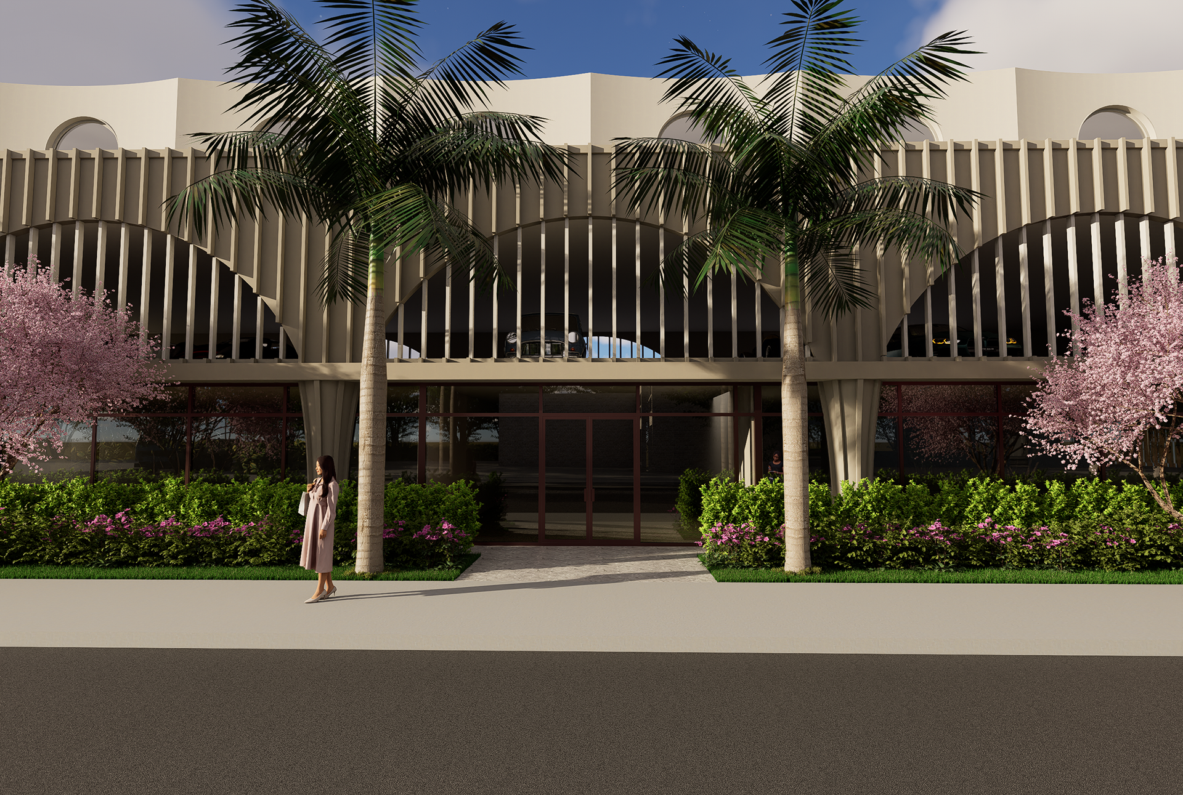
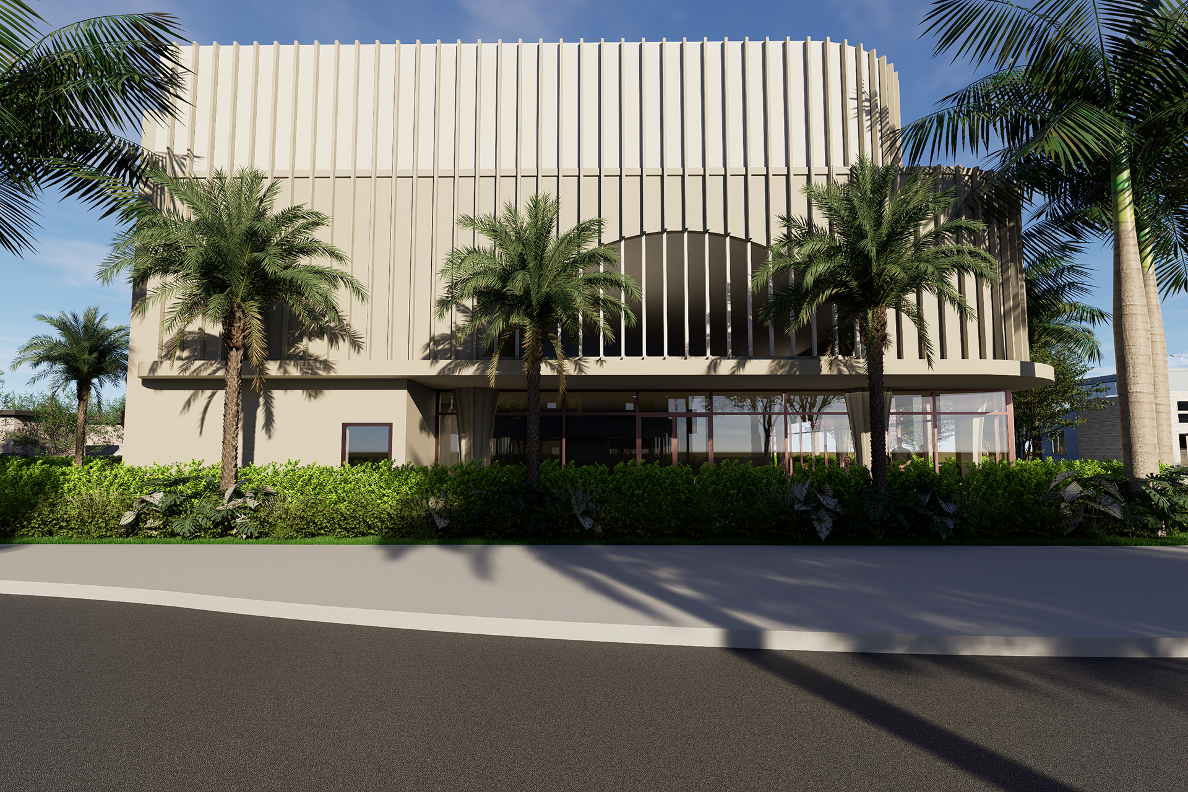
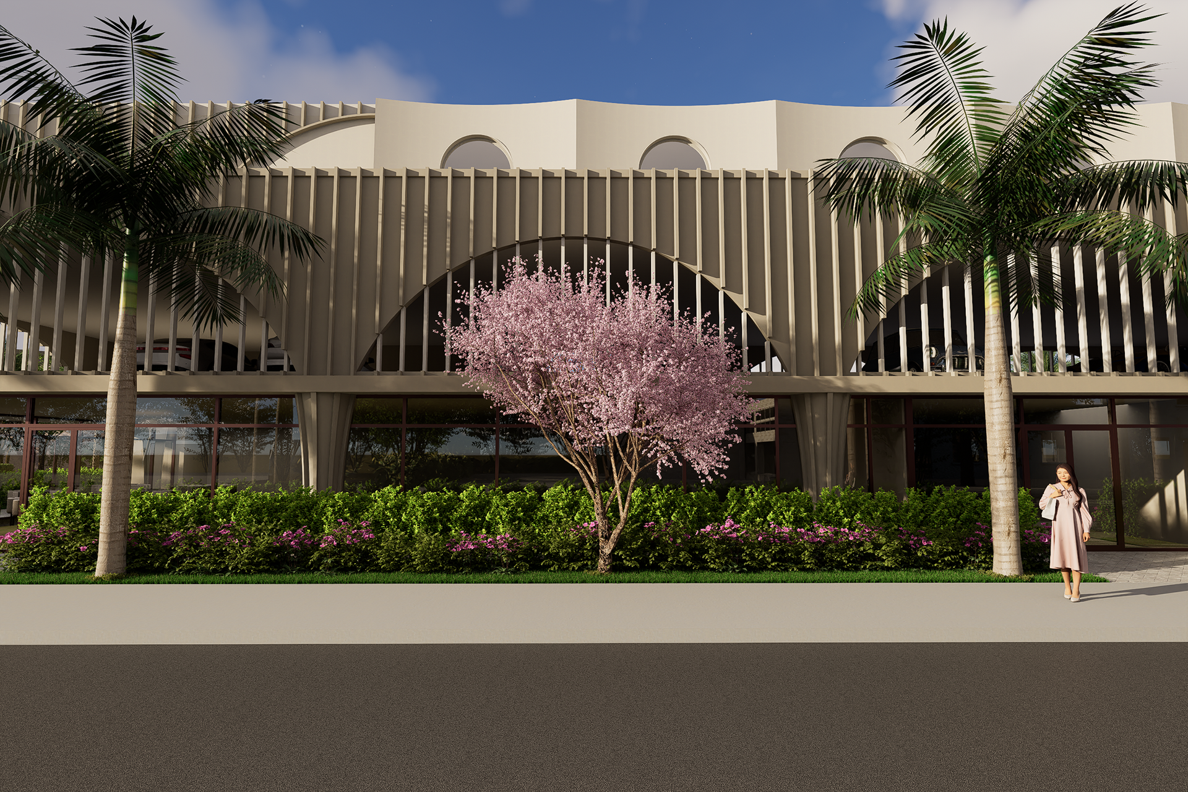
A primary design goal was to make sure the parking levels feel like an intentional part of the architecture rather than a conventional parking structure. Vertical architectural fins, large arched openings, deep faCade articulation, warm neutral materials, and extensive landscaping are used to screen and integrate the parking areas into the overall building design.
The faCade combines contemporary forms with Moroccan and Mediterranean influences, incorporating arched openings, rhythmic vertical elements, expansive glazing, and layered architectural screens. Palms, flowering trees, and lush landscaping further soften the building and create a strong connection between the architecture and pedestrian environment.
The result is a building that maximizes parking within a compact site while maintaining a refined, pedestrian-oriented architectural presence, demonstrating how functional parking requirements can be integrated without sacrificing architectural character.